Christina Blosser

BEDS2
BATHS2 full
SQUARE FEET1,476
MLS#G5099008
STATUSActive
PROPERTY TYPEResidential - Single Family
SUBDIVISIONLEESBURG ARLINGTON RIDGE
Property Description
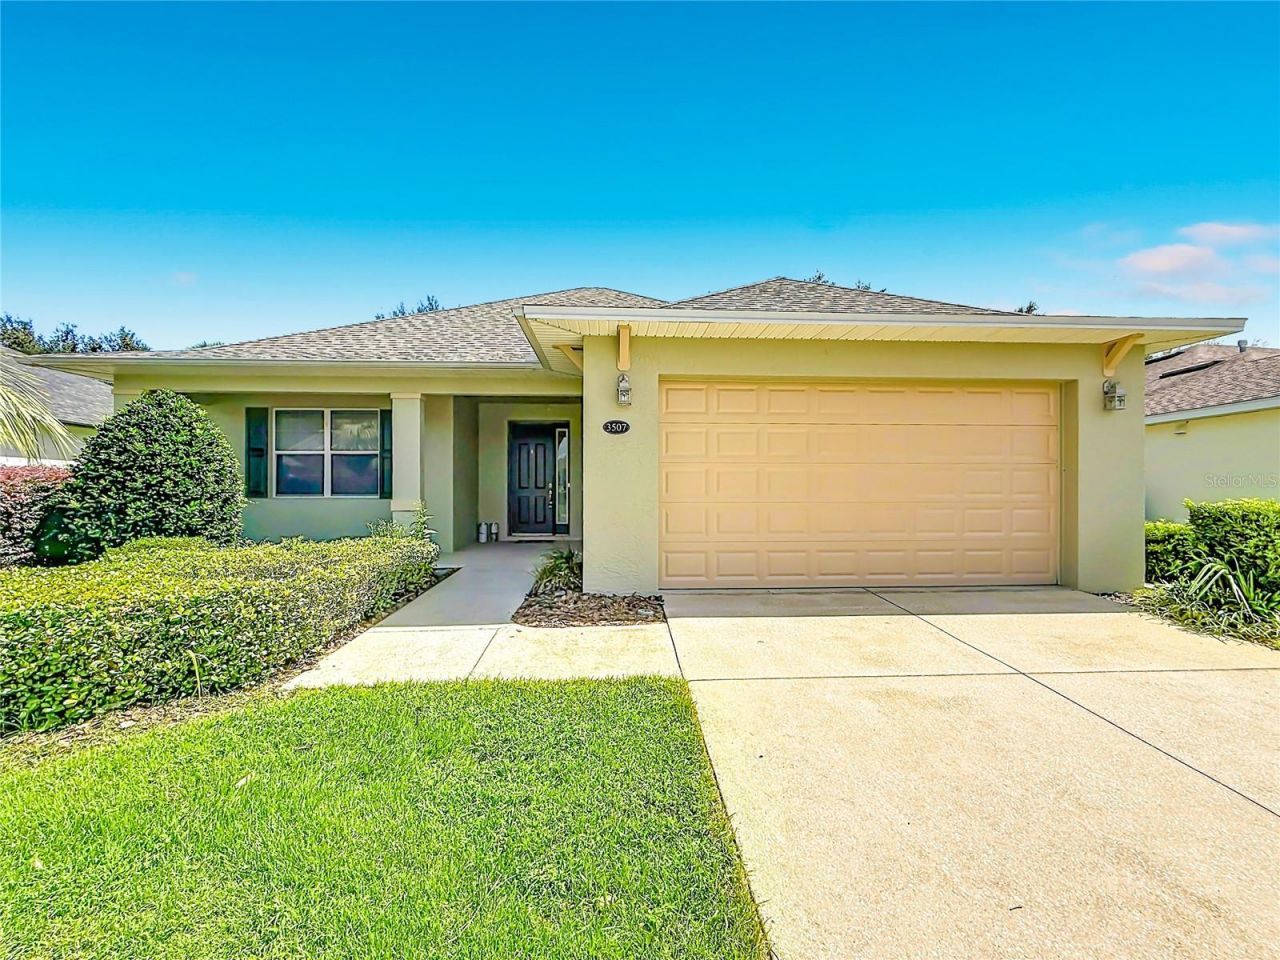
WOW! Freshly Painted, Sealed Driveway, Brand-New Roof & GOLF-FRONT Living in Premier Arlington Ridge!Enjoy beautiful golf course views from your own backyard in one of Central Florida's most sought-after 55+ gated resort-style communities!LOCATION, LOCATION, LOCATION! One of the most desirable features of this home is its FANTASTIC LOCATION WITHIN WALKING DISTANCE TO ARLINGTON RIDGE'S INCREDIBLE RESORT-STYLE AMENITIES! Imagine stepping outside your front door and taking a leisurely stroll to the swimming pool, fitness center, golf course, restaurant, bar, tennis and pickleball courts! No need to drive to enjoy the activities and social opportunities that make this community so special. The resort lifestyle is practically at your doorstep!Arlington Ridge features a championship 18-hole golf course winding through majestic old oak trees and beautiful natural surroundings. Enjoy the resort-style swimming pool, spacious fitness center, tennis and pickleball courts, and an inviting restaurant and bar. With countless clubs, activities, and social events, there's always something to do! Residents also appreciate two gated entrances and miles of sidewalks perfect for walking, biking, and enjoying the neighborhood.The location beyond the gates is just as impressive! Enjoy a fantastic Central Florida location just 10-15 minutes from the Florida Turnpike, approximately 45 minutes to Walt Disney World and Orlando's world-famous attractions, 30 minutes to charming Downtown Mount Dora, and just a short drive to The Villages. An emergency care hospital, grocery stores, restaurants, pharmacies, and a dog park are all just minutes away.This is an incredible opportunity to own GOLF-FRONT property at an exceptional price, with the added convenience of having Arlington Ridge's beautiful amenities just a short walk away! Enjoy the perfect combination of beautiful views, convenience, and one of Florida's premier active adult lifestyles.Make this beautiful home-and the Arlington Ridge lifestyle, yours today!
Property Features
Property Type: Residential - Single Family
Cooling: Central Air
Days on Market: 502
Garage: 2 car attached
Heating: Central, Natural Gas
Lot Size: 0.15 Acres
Roof Type: Shingle
Stories: 1.0
Taxes: $7,892
Year Built: 2007
Amenities
Built-in Features
Ceiling Fans(s)
High Ceilings
Open Floorplan
Primary Bedroom Main Floor
Split Bedroom
Walk-In Closet(s)
Lighting
Feature Descriptions
Additional Rooms: Breakfast Room Separate, Inside Utility
Appliances: Dishwasher, Microwave, Range, Refrigerator
Association Amenities: Clubhouse, Fitness Center, Gated
Community Features: Buyer Approval Required, Clubhouse, Deed Restrictions, Fitness Center, Gated Community - Guard, Golf Carts OK, Golf, Pool, Restaurant, Sidewalks, Tennis Court(s)
Directions: From HWY 50 & US27 in Clermont go US27 North for 18.7 mile. Left into Arlington Ridge
Exterior: Block, Stucco
Flood Zone Code: X
Flooring: Carpet, Ceramic Tile, Luxury Vinyl
Foundation: Slab
HOA Fee: 387.48/ Quarterly
HOA Y/N: Yes
Home Warranty Y/N: No
Listing Terms: Cash, Conventional, VA Loan
Lot: In County, Landscaped, Level, On Golf Course, Paved
Lot Dimensions: 0.15
Other Equipment: Irrigation Equipment
Ownership: Fee Simple
Patio/Porch: Covered, Front Porch, Rear Porch, Screened
Pets Allowed: Yes
Pets Restrictions: Please refer to community restrictions
Property Attached Y/N: No
Property Sub-Type: Single Family Residence
Security: Gated Community
Senior Community: Yes
Sewer: Public Sewer
Showing Instructions: Appointment Only, Call Listing Agent
Special Sale Provisions: None
Utilities: BB/HS Internet Available, Cable Available
Vegetation: Mature Landscaping
Water: Public
Water Access Y/N: No
Zoning: PUD
Room Sizes
Kitchen: 12x11
Dinette: 6x6
Dining Room: 11x7
Living Room: 19x17
Bedroom 2: 12x12
Primary Bedroom: 15x11
Listed By / Shown By
Listed By
Agency Name: WATSON REALTY CORP
Agency Contact: 352-536-6530
Shown By
Agent Name: Christina Blosser
Agent Phone: Cell (937) 210-4485 Cell

Estimate Your Payment
Estimated Payment
$ 1,936.58 per month $1,195.82 Principal & Interest $657.67 Property Tax $83.10 Homeowner's InsuranceChange Payment Information
Privacy Policy / DMCA Notice / ADA Accessibility


This site is hosted, designed and copyright
© 1994 - 2026 by
Delta Media Group, Inc. -- Patent Pending --