Christina Blosser

BEDS4
BATHS3
SQUARE FEET2,321
MLS#22520288
STATUSMODEL HOME NOT FOR SALE
PROPERTY TYPEResidential - Single Family
SUBDIVISIONAvante
SCHOOLElkhorn
Property Description
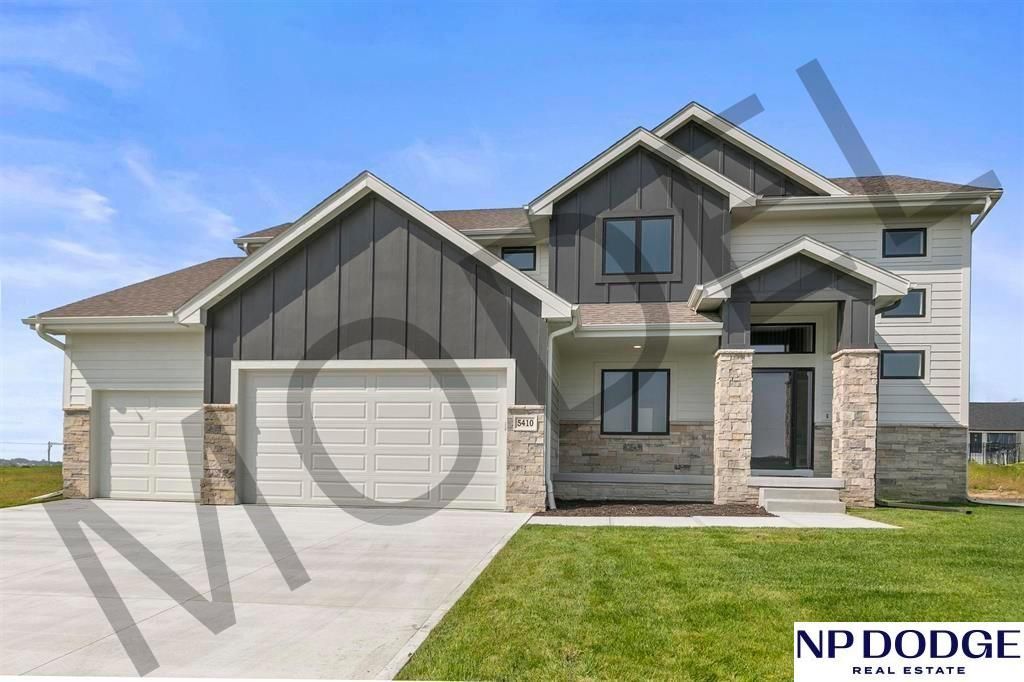
Model Home Not for Sale. Trademark Homes presents a stunning new 2-story plan known as the Franklin IV+ in the Elkhorn neighborhood of Avante. This home has a grand entry and thoughtfully designed spaces. The custom kitchen boasts beautiful cabinetry, quartz countertops, and a huge walk-in pantry. Durable LVP flooring flows through the main floor areas, adding both style and functionality. With 4 spacious bedrooms and 3 bathrooms, including a 2nd floor laundry, this home is perfect for modern living. The primary suite offers a double vanity, walk-in shower, and a spacious closet. The 4 car garage adds abundant storage and versatility. Enjoy the covered patio and large backyard. Model home hours are weekends 12-4 or by appointment.
Property Features
Property Type: Residential - Single Family
Basement: Yes
Basement: Egress, Unfinished
Cooling: Central Air
Days on Market: 481
Fireplaces: 1
Fuel Type: Gas
Garage: 4
Heating: Natural Gas, Forced Air
Home Style: 2 Story
Lot Size: 0.28 Acres
Property Type: Single Family Residence
Roof Type: Composition
Stories: 2.0
Taxes: $4,961
Year Built: 2025
Feature Descriptions
Baths 3/4: 1
Baths Full: 1
Baths Half: 1
Directions: From 195th and Fort, Go north to home
Exterior: Stone, Masonite
Exterior: Porch, Covered Patio, Sprinkler System
Fencing: None
Financing Terms: VA Loan, Conventional, Cash
Fireplace: Electric
Fireplace Y/N: Yes
Foundation: Concrete Perimeter
Laundry Room Level: 2+
Lot: Over 1/4 up to 1/2 Acre
Lot Dimensions: 135.83' x 117.28' x 130' x 64.57'
Lot Size Range: 1/4 Acre Up To 1/2 Acre
Master Bathroom: 3/4,Shower, Double Sinks
Model Home (Not For Sale): Yes
Original List Price: $559000
Parking: Built-In, Garage
Primary Bath: Yes
Primary Bedroom Level: 2+
Sewer: Public Sewer
SID: 620
SQFT Above Grade Finished: 2321
SQFT Basement Total: 1154
SQFT Main Floor: 1154
SQFT Second Floor: 1167
SQFT Total: 2321
Tax Year: 2025
Water: Public
Room Sizes
Bedroom 2: Level - 2nd Floor
Bedroom 3: Level - 2nd Floor
Bedroom 4: Level - 2nd Floor
Kitchen: Level - Main Floor
Living Room: Level - Main Floor
Primary Bedroom: Level - 2nd Floor
Laundry Room: Level - 2nd Floor
Local Schools
High School: Elkhorn North
Middle School: Elkhorn North Ridge
Elementary School: Stone Pointe
School District: Elkhorn
Listed By / Shown By
Listed By
Agency Name: NP Dodge RE Sales Inc 148Dodge
Shown By
Agent Name: Christina Blosser
Agent Phone: Cell (937) 210-4485 Cell

Estimate Your Payment
Estimated Payment
$ 2,922.76 per month $2,346.30 Principal & Interest $413.42 Property Tax $163.04 Homeowner's InsuranceChange Payment Information
Privacy Policy / DMCA Notice / ADA Accessibility


This site is hosted, designed and copyright
© 1994 - 2026 by
Delta Media Group, Inc. -- Patent Pending --