Christina Blosser

BEDS3
BATHS1 full 1 partial
SQUARE FEET1,056
MLS#973152
STATUSActive
PROPERTY TYPEResidential - Single Family
SUBDIVISIONKnollview Acres
SCHOOLBeavercreek
Property Description
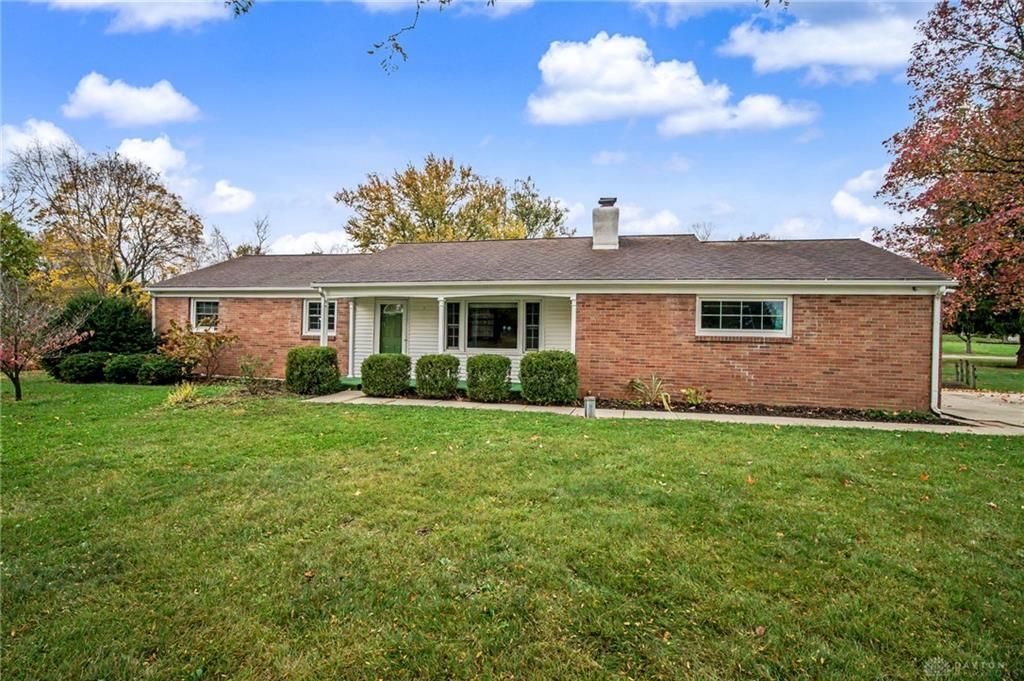
Classic brick Ranch in the heart of Beavercreek! This one-story home, situated on a 0.46-acre lot with a sprawling green lawn and mature trees, offers curb appeal and a convenient central location. A covered front porch entry welcomes guests inside the 1056 square-foot interior of this super clean home, which has been all freshly painted inside! Beautiful hard wood floors flow throughout the living space and extend into three nicely-sized bedrooms, well-appointed by overhead lighting and wood-trimmed windows. A non-working decorative fireplace in the living room adds charm and character to the space and is a classic focal point ready for candles or seasonal displays. The kitchen includes wood cabinetry, plenty of counter space, a range, refrigerator, and a functional breakfast bar. This home also offers a full-sized bathroom, another half bathroom and an efficient laundry space. Outside, a generous concrete driveway leads to the attached two-car brick garage. The backyard includes a covered concrete patio, fencing, and storage shed. Great location – minutes to WPAFB, I-675, schools, shopping, dining and more!
Property Features
Property Type: Residential - Single Family
Cooling: Central
Fenced: Yes
Garage: 2 car attached
Heating: Natural Gas
Lot Size: 0.46 Acres
Stories: 1.0
Taxes: $4,579
Year Built: 1959
Feature Descriptions
Appliance Features: Range, Refrigerator
Basement Features: Crawl Space
Exterior: Brick
Fireplace. Features: Inoperable, Woodburning
Garage Features: 2 Car, Attached, Opener
Lot Dimensions: 100x178x203x79x34
Outside Features: Fence, Patio, Storage Shed
Room Sizes
Living Room: 19 X 12 Level - Main
Dining Room: 11 X 11 Level - Main
Kitchen: 10 X 11 Level - Main
Primary Bedroom: 11 X 12 Level - Main
Bedroom: 11 X 11 Level - Main
Bedroom: 11 X 9 Level - Main
Laundry: 6 X 6 Level - Main
Local Schools
School District: Beavercreek
Listed By / Shown By
Listed By
Agency Name: Wright-Patt Realty, Inc.
Shown By
Agent Name: Christina Blosser
Agent Phone: Cell (937) 210-4485 Cell

Estimate Your Payment
Estimated Payment
$ 1,368.71 per month $922.99 Principal & Interest $381.58 Property Tax $64.14 Homeowner's InsuranceChange Payment Information
Privacy Policy / DMCA Notice / ADA Accessibility


This site is hosted, designed and copyright
© 1994 - 2026 by
Delta Media Group, Inc. -- Patent Pending --